
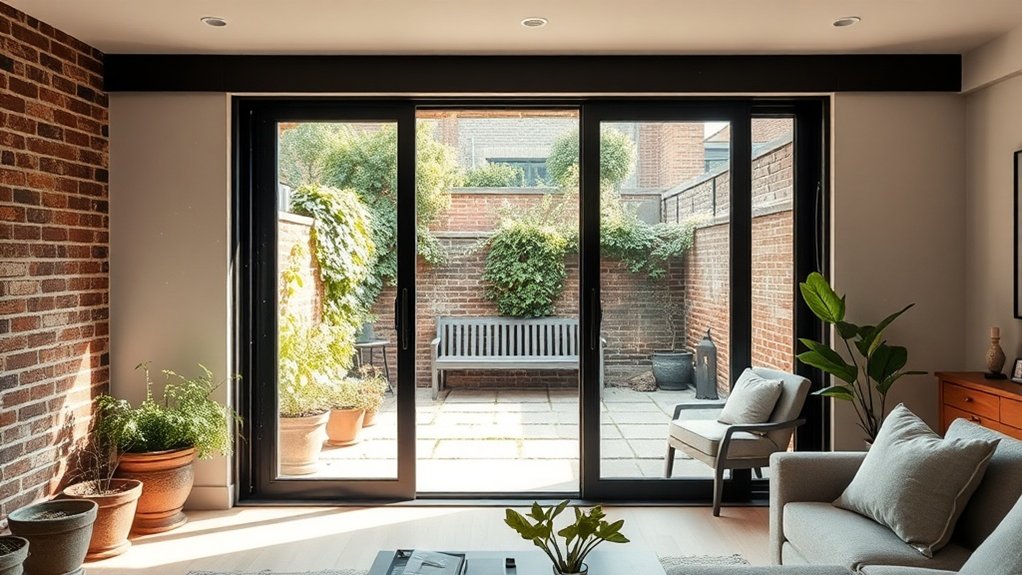
Fitting a bifold wall to the garden side of a White City home means taking out most of the rear wall and replacing it with slim, thermally broken aluminium doors that fold back to leave the opening almost completely clear. The job involves more than the doors themselves: a steel beam or lintel has to span the new aperture, inside and outside floor levels need to meet at a flush, drained threshold, and the folding leaves have to stack somewhere that does not block the kitchen. This page explains how we approach each stage.
Key insights
- Thermally broken aluminium bifolds suit White City's wet, grimy climate, giving slim sightlines with little upkeep over a long life.
- Most rear bifold installations fall within permitted development, but conservation areas, Article 4 Directions and listed buildings can require planning consent.
- A flush threshold with a drained channel gives step-free access and continuous flooring from house to garden without letting water in.
- Multipoint locks, laminated glass and low whole-door U-values deliver security and comfort while keeping heating bills in check.
Why White City Homes Love Garden Bifold Walls
The appeal across White City, W12 comes down to opening width. A solid rear wall with a pair of French doors gives perhaps 1.5 metres of opening; a bifold set across the same elevation can clear four or five metres with only a few slim aluminium stiles in view. Low-profile tracks and double or triple glazing keep the room warm while the glass makes the kitchen feel part of the garden.
On a narrow terrace plot the unbroken view from worktop to back fence makes the floor feel larger than it is. Fold the leaves back and they stack neatly to one side, leaving the whole width free for people, furniture and the barbecue. Modern seals, drainage and multipoint locking keep the envelope weather-tight and secure, so the openness costs nothing in performance.
Is a Garden Bifold Wall Right for Your White City Home?
The first check is physical: how wide the rear wall is, which way the garden faces and how the loads above the opening will be carried once the masonry comes out. The second is financial, comparing U-values, glazing proportions and threshold options against what you have now.
Assessing Your Space
Before any system is chosen, we look at the load-bearing wall, the lintel or steel beam needed to span the gap and any padstones or posts required at the ends. Floor levels inside and out are checked so a flush threshold can be formed without creating a drainage or insulation problem.
Sun path matters: a south- or west-facing rear wall gives plenty of light and warmth but may need shading in summer. Inside, think about where furniture sits and how people move so a stacked set of leaves does not block the route to the garden. Outside, measure the space needed for the leaves to park, and confirm enough masonry remains at the party-wall ends for stability.
Weighing Costs And Benefits
Compare the structural work, new lintel and threshold detailing against the cheaper option of replacing windows or French doors in the existing opening. Consider U-values, glass proportions and overheating risk, particularly on south and west elevations, and allow for hardware life, periodic re-sealing and any planning or conservation limits on frame profiles.
Transforming Small White City, W12 Gardens With Bifold Walls
On a compact White City plot a bifold wall turns a cramped footprint into one continuous floor that runs from kitchen to boundary fence. Swapping a solid rear wall for large glazed panels on a flush threshold creates an uninterrupted route outdoors, floods the back of the house with daylight and opens up long and diagonal views across the garden.
Maximising Compact Outdoor Space
Because White City gardens are often narrow and oddly shaped, a bifold wall works best as a space-saving hinge. Leaves fold flat against each other along a single track, so there is no swing arc to keep clear, and the folding stack takes up a fraction of the width a pair of hinged doors would need. Keep outdoor furniture to the edges and use walls and fences as planting space.
Seamless Indoor-Outdoor Living
A flush track, a consistent floor build-up and a continuous ceiling line remove the sense of a threshold altogether. Sound needs thinking about too: with the leaves open, hard surfaces inside and out bounce noise around, so absorbent wall linings indoors and softer garden surfaces keep conversation comfortable. Garden and interior lighting on the same controls extend the room in the evening rather than ending it.
Light, Views And Privacy
Start with the sun's path, then arrange the stacking so parked leaves do not shade the rooms that need light most. Narrow aluminium frames and low-iron glass maximise brightness without sacrificing rigidity. For privacy, fritted or switchable glass on the side leaves facing neighbouring windows keeps the central panes clear for the view down the garden.
Costs of Garden Bifold Walls in White City
The price of a garden bifold wall in White City, W12 is driven by the glass specification, frame material, opening width and how complex the installation is.Low U-value glass and oversized panels push up fabrication and delivery costs. The main cost drivers are:
- Structural work: a new steel beam, padstones and lintel detailing to span a wide opening.
- Ground interface: threshold design, drainage channels and aligning floor build-ups inside and out for level access.
- Programme risk: restricted access, lifting equipment and coordinating trades, all of which affect the timeline and labour cost.
Planning Rules for Garden Bifold Walls in White City
Any bifold wall in White City has to be checked against national permitted development limits and any local Article 4 Directions for height, projection and position.
Permitted Development Limits
Height envelopes, projection depth and façade alterations all have limits under UK permitted development rules, and the planning history of the terrace can add further restrictions. The usual dimensional triggers are:
- The overall height of the opening together with any lintel or goalpost frame supporting it
- How far any associated extension projects beyond the original rear wall and towards the boundary
- The proportion of the rear elevation that becomes glass and frame
Going past any of these means a planning application.
Conservation Areas And Restrictions
A rear bifold wall becomes a planning exercise the moment a White City house sits in a conservation area. Profile depth, frame material and the shape of the opening all come under scrutiny. The application needs to show how the new work fits the existing façade: mullion alignment, cill heights and brickwork junctions all matter, and section drawings should show how the lintel, steel beam and cavity closers sit behind retained brickwork. Consent usually follows when slim aluminium systems and good thermal performance are presented as respecting the established rhythm of the area.
Choosing the Right Bifold Style for White City, W12 Homes
White City homes vary in age and plan, but the bifold style is chosen mainly on aperture dimensions, opening direction and the threshold condition. The folding stack is positioned so it does not obstruct routes through the house or the garden layout. The parameters to fix are:
- Panel module size, sightline width and head height, matched to the existing lintel line and floor build-up
- Track type (top-hung or bottom-rolling) and threshold profile, balancing weather performance against step-free passage
- Frame material and glazing ratio, chosen for daylight, thermal efficiency and continuity with the rest of the façade
Aluminium vs Timber: Best Bifolds for White City Gardens
Bifolds for a White City garden usually come down to aluminium or timber frames, and the two behave very differently in damp, rain and temperature swings. The questions are durability, upkeep and life-cycle cost.
Durability In White City Climate
White City, W12's weather combines frequent rain, high humidity, airborne grime and occasional freeze-thaw, and the doors sit in the most exposed part of the envelope, where water and cold collect at the sill and head, so weather resilience should lead the decision. Aluminium systems use thermally broken profiles with a factory-applied polyester powder coat and hold their shape under daily use. Timber absorbs and releases moisture, swelling and shrinking with the seasons, so tolerances at jambs and rebated joints have to allow for movement.
Maintenance, Cost And Style
Aluminium needs little more than hardware checks, clear tracks and the occasional seal replacement; garden upkeep rarely touches the frame beyond keeping leaves out of the threshold drainage. Timber asks for a coating cycle, joint inspection and moisture checks, so budget for sanding and repainting or re-oiling every few years. Aluminium usually wins on lifecycle cost; engineered timber wins on warmth and texture, especially where the garden interface is meant to feel natural.
Alternatives for Small White City Gardens
Where a full-width bifold is not practical on a tight White City plot, a smaller intervention can still connect inside and out. A single large pivot door beside a fixed structural glazing panel keeps lateral stability while giving a generous clear opening. Where heritage constraints apply, slimline steel or aluminium sliding doors can be set within the existing masonry openings, keeping the original brick reveals while adding high-performance frames and thermally broken cills.
Year-Round Bifold Use in White City’s Climate
White City's maritime weather moves quickly between damp cold, low winter sun and humid summer peaks, so bifold doors must be detailed as a robust part of the external envelope rather than a summer-only opening. Wind exposure, rain tracking and solar angles determine the threshold height, sill geometry and drainage routes. Material choice follows: thermally broken aluminium for slim, stable profiles, engineered timber only where moisture can be strictly managed, and stainless steel hardware to resist airborne pollutants.
Bifold Thermal Performance in White City Homes
Bifold doors look light, but thermally they are a large heat-exchange surface in your White City façade. Ask for whole-door U-values, not just centre-pane glass figures, and insist on warm-edge spacers, low-e coatings and argon-filled units. Frame conductivity and gasket continuity at every hinge stack deserve close attention, because that is where draughts and cold spots start.
- Specify thermally broken aluminium or composite frames to combine slim sightlines with energy efficiency.
- Detail a fully insulated, level threshold so there is no linear cold bridge along the floor.
- Use airtight perimeter tapes and sealants to keep internal surface temperatures stable and cut convective losses.
Security and Privacy for White City, W12 Garden Bifold Walls
A White City rear elevation is often reachable from a side alley or the street, so security comes first: certified multipoint locking, anti-lift running gear, laminated glazing and reinforced sections at hinge and lock stiles, with PAS 24 tested systems where insurers ask for them. Privacy is handled through glass of varying opacity: fritted bands, switchable PDLC interlayers or external-grade blinds recessed in the head track, with the stacking arrangement and sill height used to limit direct views while keeping daylight.
See our main conservatories and extensions page for the full range of options in White City. Related work we take on includes conservatory glazing and solid roof glazing.
Frequently Asked Questions
How Do Garden Bifold Walls Impact Noise Levels From Nearby White City Streets?
Closed, a well-specified bifold set performs as a reasonable acoustic barrier against White City street noise. Double or triple glazing with a laminated acoustic pane, thermally broken frames and good perimeter seals give useful attenuation, and attention to the threshold and cavity closers stops noise flanking round the frame. The doors cannot match a solid wall, and once they are folded open the benefit disappears.
Can Existing Openings Be Retrofitted to Accommodate Full-Width Garden Bifold Walls?
In most houses, yes. The usual process is to assess the load paths above the existing opening, then fit a new steel or engineered timber beam on padstones so the wall can be opened to the full width. Much of the White City housing stock predates modern building methods, so a structural engineer's calculations are essential. Building Regulations approval covers the structural change, thermal performance and safety glazing, and where the façade is protected the conservation officer must be consulted.
What Maintenance Schedule Keeps White City Garden Bifold Walls Operating Smoothly Long Term?
A quarterly check and an annual service keep most sets running for decades. Every three months, inspect hinges, tracks and drainage channels and clear out leaves, grit and soil so water can drain and rollers run clean, then lubricate rollers and pivot hardware with the products the manufacturer recommends. Once a year, check the frames for alignment, test the weather seals, tighten fixings and adjust the hinges so the leaves meet squarely and the locks engage without force.
How Do Garden Bifold Walls Perform in Strong Winds and Storms Common Around White City, W12?
Properly specified bifolds cope well with storms. Systems are tested for wind resistance to BS 6375, and reinforced frames, multipoint locking and laminated glazing add margin for exposed sites. The fixings must carry lateral loads into the floor slab and surrounding structure, so the installer's anchoring matters as much as the doors. Robust gaskets and a drained threshold deal with pressure differences and driven rain.
Summary
A bifold wall does more than open the garden: thresholds flatten, sightlines run the length of the house and the building changes with the seasons. Resolve the tracks, drainage, security glazing and frame depth and you gain usable area and a sense of space that a solid wall can never give. For a survey and free quote on a garden bifold wall in White City, call us or send over your measurements.