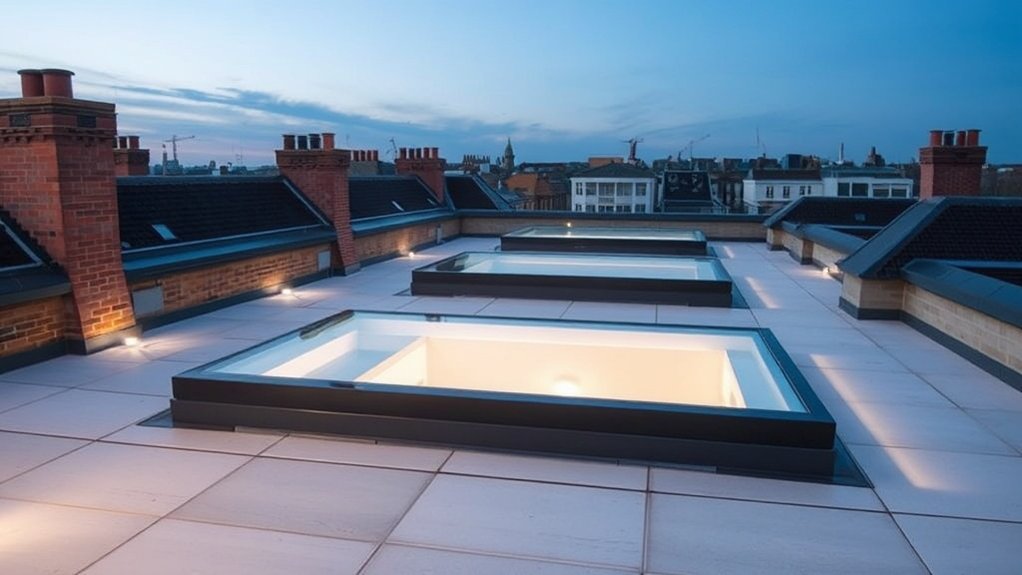
Walk-on roof lights let a White City basement, lower-ground kitchen or garden room borrow daylight from the terrace, patio or flat roof above without giving up any of that outdoor space. Each unit is a structural glass deck, designed for the pedestrian loads set out in BS EN 1991, finished with a tested anti-slip surface and built into the flat-roof waterproofing and insulation. Before one goes in, the supporting structure, fire and access requirements and any planning constraints all need checking. This page explains how to specify a walk-on roof light properly for your property.
Key insights
- A walk-on roof light gives White City basements and lower floors real daylight while the surface above stays a usable terrace, path or garden.
- Units are laminated, toughened and usually fritted for grip, and are designed to carry stated imposed and point loads under BS EN 1991.
- Installation stands or falls on structural checks, correct upstands, drainage falls and thermal breaks that stop ponding, cold bridging and condensation.
- Building Regulations Parts A, B, K and M apply, and White City planning policy may add conditions on overlooking, light spill and conservation.
How Walk-On Roof Lights Work
From above, a walk-on roof light looks like a flat pane set flush with the paving. Underneath, it is a structural glass deck made of several toughened plies bonded with stiff interlayers, carrying people, furniture and maintenance kit through a perimeter frame into the beams, slab or steelwork of the building. The number and thickness of plies are set by the design load from BS EN 1991 and the relevant glass design standards.
The frame is coordinated with the roof build-up so loads bear onto structure rather than onto insulation or membrane. Grip comes from a ceramic frit or etched surface fused into the top ply, which can be laid out as dots, bands or a decorative pattern. Tints and coatings in the glass manage solar gain and give privacy to the room below.
Key Benefits for White City Basements and Lower Floors
A basement or lower-ground room in White City, W12 is usually the darkest space in the house. Putting a walk-on roof light into the terrace or lightwell above turns it into a room with proper natural daylight and cuts lighting use. The ground outside carries on working as a terrace, path or roof garden because the glass is rated for foot traffic and impact and can be guarded where Part K requires it. Inside, the view up is a clean, frameless glass edge with minimal cold bridging.
Are Walk-On Roof Lights Right for Your White City Property?
Three questions decide whether a walk-on roof light suits a White City property. Can the existing structure carry the extra dead and live load to current structural and fire standards? Will the room below stay private, given the glass can be looked through from the terrace and from neighbouring windows? And will the finished detail satisfy Part K for protection from falling, Part L for thermal performance, and any planning or conservation rules that apply to the site?
Assessing Structural Suitability
The first task is confirming the existing structure can take what the unit adds. That is not only the weight of the glass; it is concentrated point loads at the frame bearings, reactions from the frame itself and dynamic loading from people walking, a roof garden or furniture being dragged across.
- The capacity of the existing slab and beams to EN 1991 and EN 1992, or BS 5950 where an older steel frame is involved.
- Deflection limits tight enough that the frame does not twist and the glass is not stressed at its supports.
- Edge bearing, fixing details and thermal breaks that avoid cold bridging and local crushing of the substrate.
- Compatibility with the waterproofing build-up, upstand heights and the falls on a flat or shallow roof.
Balancing Light And Privacy
Plot the sightlines from the terrace looking down and from nearby White City windows looking in. Where the space beneath is a bedroom, bathroom or office, obscured or fritted glass keeps it private while still letting daylight through. The glass make-up can also control sunlight with a low-g solar coating, a selective tint, or switchable glass where you want privacy on demand, and planters, a pergola or built-in seating on the terrace break up direct views. We model daylight factor and glare rather than just light level.
Safety And Building Regulations
In White City, W12 a walk-on roof light is a load-bearing element that has to satisfy Building Regulations Parts A, B, K and L, and sometimes M. That means engineer-signed calculations for point loads, line loads and deflection, plus test evidence for durability and slip resistance. Check for CE or UKCA marking and involve Building Control at the design stage rather than after the glass is in.
Safety, Load-Bearing and Slip Resistance for Walk-On Roof Lights
No walk-on roof light should be specified in White City without confirming the structural load case, the slip resistance and formal compliance with the applicable UK and European standards. The glass make-up, the support frame and the fixings all have to be designed for the imposed and concentrated loads that match how the surface will be used.
Structural Load Requirements
Treat the load requirements as fixed constraints and add the decorative frit, lighting or other extras afterwards. Four load domains need checking:
- Imposed live load: confirm the kN/m² capacity against the BS EN 1991 UK National Annex values for a roof terrace, maintenance access or public use.
- Point load: check resistance to a concentrated kN load from a stiletto heel, a chair leg or a dropped object.
- Impact and redundancy: use laminated toughened glass that keeps carrying load after a ply cracks.
- Support interface: design the frame, fixings and upstand so the load path bypasses seals and insulation under the worst load combination.
Slip-Resistant Glass Options
Grip has to hold in real conditions: rain, fine dust, algae in winter or a spilt drink on a terrace. The standard answer is a laminated outer ply with an anti-slip finish fused into the glass during manufacture, rather than an applied film that wears away. The finish can be acid-etched, screen-printed or ceramic-fritted, with the texture tuned to reach a reliable pendulum test value of 36 or more in the wet without making the surface rough underfoot. A dot matrix, linear bands or a gradient can mark the main walking route across the glass, and colour can be added to the frit or interlayer to match paving.
Compliance With Safety Standards
Walk-on roof lights in White City rest on three compliance pillars: structural load-bearing, human impact safety and proven slip resistance in the wet. Each has to be evidenced on paper, particularly where the glass forms part of a roof garden or sits beside solar panels.
- Independent structural calculations to BS EN 1991 and the UK National Annex, including concentrated loads and crowd loading where relevant.
- Glass designed to BS EN 16612 and laminated to BS EN 14449, with a make-up that retains load capacity after breakage.
- Slip-resistance testing to BS 7976 or BS EN 16165, with PTV results suitable for wet, external use in shoes.
- Interface detailing that prevents ponding, allows for waterproofing and thermal movement, and keeps fire and impact performance at the junctions.
White City Planning and Building Regulations for Walk-On Roof Lights
Getting a walk-on roof light through White City planning and Building Control means addressing structural safety, fire performance and the effect on neighbours together. The submission has to show compliance with the White City, W12 Local Plan, any conservation area policies and the Building Regulations 2010, principally Parts A, B, K and M. In heritage settings, planners tend to protect the roofscape and may limit visible frame depth or reflective finishes. Expect to demonstrate load paths, edge protection and safe access, and to justify any overlooking or light spill affecting neighbours or wildlife at night. Bringing the structural engineer and the planning officer in early keeps the design and the statutory constraints moving in the same direction.
Thermal Performance of Walk-On Roof Lights and Condensation Risks
A walk-on roof light is a thick slab of glass, but its thermal performance and condensation behaviour depend on the detailing around it: the glass specification, the spacer, the edge insulation, how conductive the frame is and how it meets the surrounding roof. Every weak point in that chain becomes a cold bridge and, in a White City winter, a wet patch on the ceiling below.
- Design to the whole-unit U-value required by White City Building Control and Part L, not just the centre-pane figure.
- Carry the roof insulation up and around the perimeter of the frame so there is no cold ring at the edge.
- Check the internal surface temperature against the expected room humidity to confirm condensation will not form.
- Tie the airtightness layer into the frame so warm, moist air cannot reach the hidden structural junctions and condense there.
Glass, Frames and Finishes for White City Walk-On Roof Lights
A walk-on roof light only performs in White City when glass, frame and finishes are treated as one engineered system governed by loading, fire, slip and durability. The usual make-up is a multi-ply laminate of toughened glass sized for concentrated pedestrian loads and the stresses of thermal movement, checked against the Eurocodes and the relevant British Standards. The frame is a drained, thermally broken profile chosen to balance appearance with deflection limits, edge cover and any fire compartment line passing through the roof. Finishes are specified for the long term: an anti-slip frit or acid etch on the glass, and marine-grade anodised or powder-coated aluminium on the frame.
Walk-On Roof Light Installation for Retrofits, New Builds and Extensions
Fitting a walk-on roof light into a retrofit, a new build or an extension starts with confirming the supporting structure and imposed loads against current standards, including BS EN 1991 and the material codes for timber, masonry or steel as appropriate. Opening size, edge support and deflection limits are coordinated so the glass carries both distributed and concentrated loads safely.
Structural Considerations And Load
We assess the existing framing, slab thickness and bearing details, taking extra care in period buildings where material strengths are unknown and hidden defects are common. Edge support, punching shear capacity in concrete or steel and future roof-garden loads, including planters and saturated growing medium, are all checked, and calculations are agreed with the structural engineer before the roof-light size is fixed.
Detailing For Weatherproof Integration
Long-term performance depends on how carefully the junctions control water, air and vapour. Falls, upstand height and drainage are designed to Approved Document C and BS 6229, which matter most on flat and inverted roofs. Membranes, primers and edge trims are chosen to be compatible so the kerb, frame and surrounding build-up form one continuous waterproof layer that can be tested. Perimeter insulation, the vapour control layer and thermal breaks are detailed to remove condensation risk, and where practical the installation is flood-tested before handover.
Walk-On Roof Light Costs, Timelines and How to Maximise Value
The price of a walk-on roof light covers more than glass: it funds structural calculations, impact and slip testing, and compliance with White City, W12 loading and Part L targets. The best way to protect value is to fix the scope early: load class, slip rating, fire performance and thermal break strategy. Compare unit rates against live load class and glass make-up rather than panel size alone, and time procurement to fit with the steelwork and waterproofing trades.
Related work we take on includes electric skylight installation and velux window repair.
Frequently Asked Questions
How Do Walk-On Roof Lights Affect Privacy for Overlooked White City Properties?
Privacy only becomes a problem where a line of sight runs from an overlooking window, through the glass, into the room below. We deal with it at the design stage by plotting those sightlines, placing the panel where views are limited, and specifying obscured or fritted glass for bedrooms and bathrooms. Recessed frames, internal blinds or switchable privacy glass are further options, always checked against Part K and the structural design.
Can Walk-On Roof Lights Be Integrated With Smart Home or Automated Shading Systems?
Yes. Motorised blinds beneath the unit or electrochromic glass within it can be connected to systems such as KNX, Loxone or Home Assistant, so shading responds to sun position, room temperature or a schedule. The practical points are a rain and wind sensor to protect anything that moves, a manual override, and a safe default if the controller loses power or signal.
Are There Heritage-Friendly Walk-On Roof Light Options for Listed White City Buildings?
There are. For a listed building or a conservation area in White City, the approach is a low-profile frame, non-reflective glass and a layout that follows the existing roof or pavement geometry so the panel reads as part of the original fabric. The visible appearance stays like-for-like while the internals are modern. Speak to the conservation officer early, provide section drawings, and have the structural and condensation checks done before the design is fixed.
How Do Walk-On Roof Lights Perform Acoustically Against Traffic and Aircraft Noise?
Reasonably well, because thick multi-ply laminates with acoustic interlayers block a good deal of traffic noise. The result depends on the whole detail: asymmetric glass thicknesses, a deep insulated upstand and airtight perimeter seals are needed, otherwise sound flanks around the panel through the frame and the roof. Low-frequency aircraft noise and footfall from above still need the rest of the roof build-up designed with them in mind.
Summary
Done properly in White City, a walk-on roof light is a controlled daylight system: structural glass carrying certified loads, an anti-slip surface that stays safe in the rain, and detailing that keeps the room below warm and dry. With compliant design, good drainage and a simple maintenance routine, every step across the glass becomes part of a brighter, safer home. Call us for a free site survey and quotation.